





Table of Contents
Quick Summary
- Understand what an arch in construction is and how it supports loads above openings.
- Learn where arches are preferred over conventional lintels and the conditions that influence their use.
- Explore the factors that affect arch stability, including crushing, sliding, overturning and settlement.
- Discover different arch types based on their centres and the shape of the intrados.
- Compare brick, stone and concrete arches, including their common construction methods.
- Get familiar with common forms such as semi-circular, segmental, pointed, horseshoe, relieving and corbel arches.
- Understand how the choice of material, span, loading and workmanship affects arch performance.
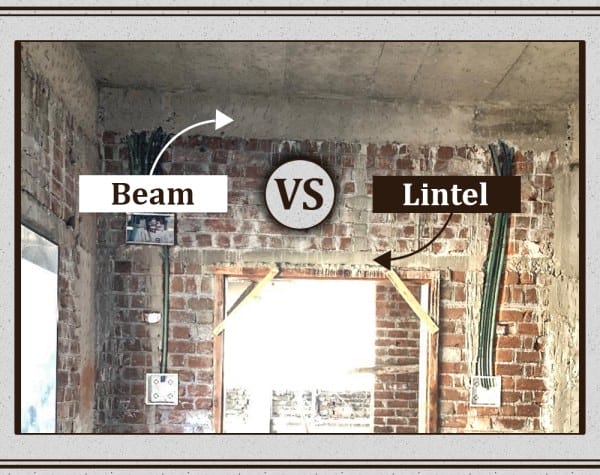
In any building, openings are invariably needed in the wall for provision of door, windows, cupboards, admirahs, wardrobes, etc. These openings may be given by the providing either an arch or lintel. Thus, both arch as well as lintel are structural members designed to support the loads of the portion of the wall situated above the openings, and then transmit the load to the adjacent wall portions over which these are supported.
Here in this article we are going to discuss about what is arch in construction and arch types.
What is an Arch?
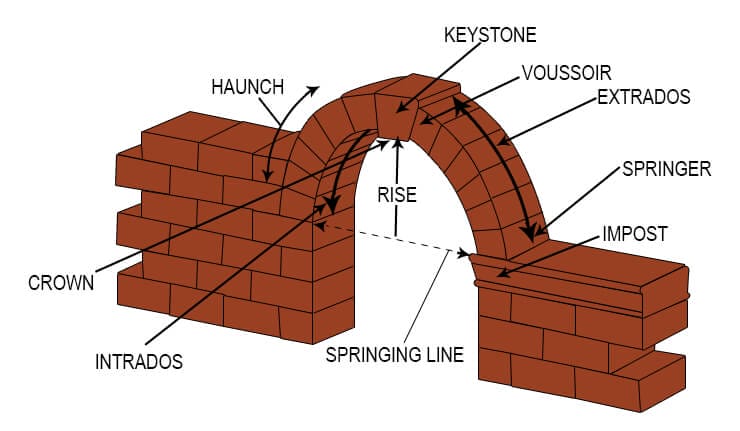
An arch may be defined as a mechanical arrangement of wedge-shaped blocks of bricks or stones which mutually support each other, and in turn, the entire arch is supported at the ends by piers or abutments. The wedge-shaped units (i.e., bricks, stones, or concrete blocks) are so arranged together along a curved line that they balance their own weight by the mutual pressure and exert a vertical pressure only due to its geometry only, which can be sustained safely by supports below.
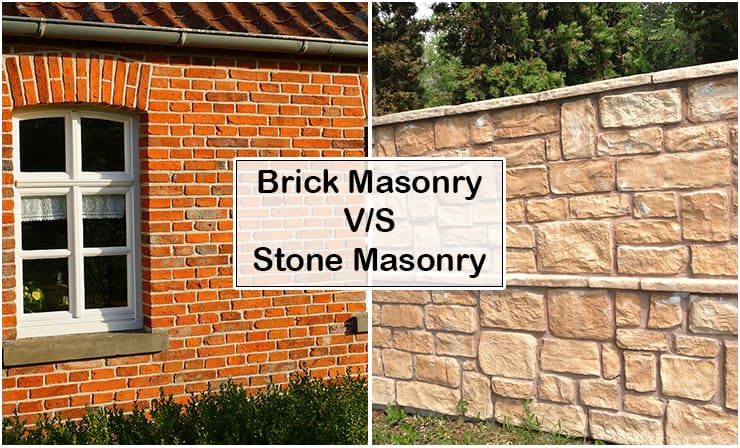
According to ‘R. Barry’ (Author of The Construction of Building), the arch, which is the most elegant and structurally efficient method of supporting brickwork, has for centuries been the preferred means of support for brickwork over the small openings for doors and windows and for arcades, viaducts, and bridges.
Where Arches are Constructed?
Lintels are simple and easy to construct, while special centering / formwork is required for the construction of an arch. However, arches are constructed where,
(i) span is more
(ii) loads are heavy
(iii) strong abutments are available and
(iv) special architectural appearance is required
General Stability of Arches
The stability of arches depends on the friction between surface of wedge-shaped blocks (called voussoirs) and the cohesion of the mortar. The stability of the arches is endangered by one or more of the following:
- Crushing of the arch material
- Sliding of wedge-shaped blocks or voussoirs
- Rotation or overturning about and edge
- Differential settlement of supports or abutments
To maintain the stability or equilibrium of arches, the following points should be given the consideration.
(A) To prevent the crushing of the arch material (which takes place when the thrust in some part of the arch exceeds the safe crushing strength of the material), the following points are considered.
(i)The size of the voussoirs should be adequate to withstand the anticipated pressure or thrust.
(ii) For small spans, the thickness of the arch ring is kept uniform from crown to the springing. As a rule, the thickness of the ring may be taken either 1/12th of the span or as below. (For brick masonry work in cement mortar, 1:4).
For spans up to 1.5 m – 20 cm
between 1.5 to 4 m – 30 cm
between 4.0 to 7.5 m – 40 cm
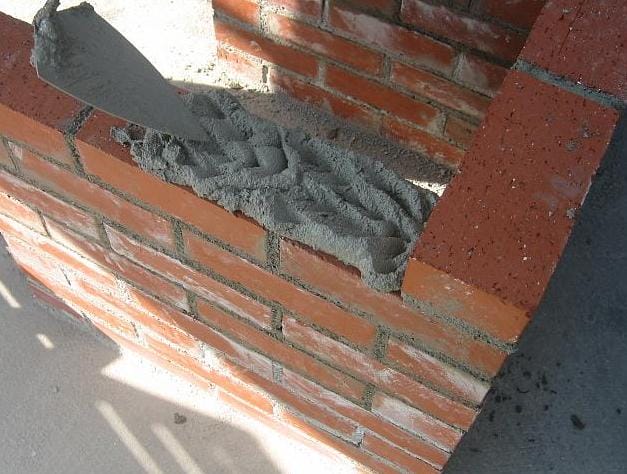
(iii) For large spans (more than 7.5 m), the thickness of the arch ring may be increased at the springing by about 20% to the thickness at the crown.
(iv) For arch work, only first-class blocks (brick, stones) should be used, and in case of large spans, the arches maybe strengthened by steel reinforcement bar, so that the safe crushing strength is not exceeded.
(B) To safeguard against sliding of one voussoir over other, the following points are considered.
(i) All the bed joints should be perpendicular to the line of least resistance. Normally, they are made normal to the curve of the arch, in which position they are nearly perpendicular to the line of least resistance.
(ii) The depth of the voussoirs should be adequate to resist the tendency of the joints to open and slide upon the another.
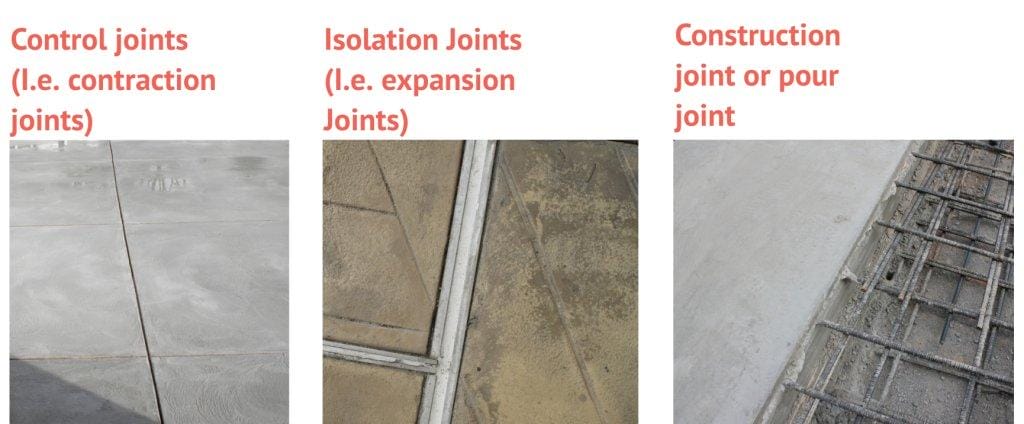
(C) To prevent rotation or overturning about the edge, the following points are considered.
(i)The line of resistance or thrust at any section should be within the middle-third of the arch.
(ii) The thickness of the arch and its curve are so designed that the line of resistance at least falls within the section and crosses each joint away from the edge.
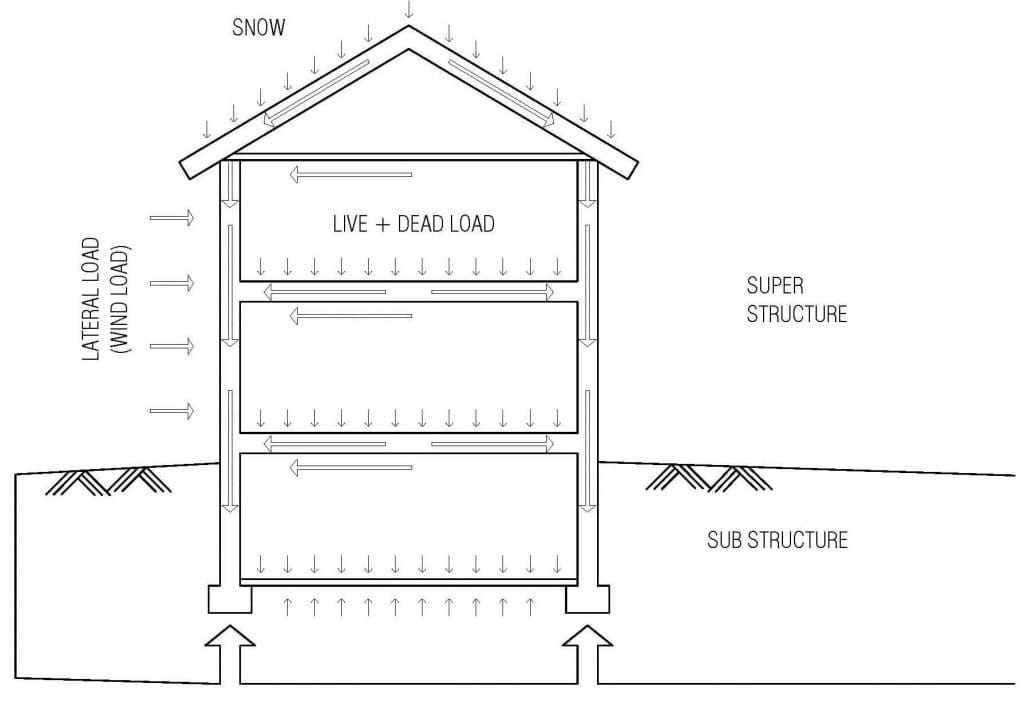
(D) To safeguard against the differential settlement of supports or abutments, the following points are considered.
(i) The abutments should be sufficiently strong to resist the thrust of the arch due to self-weight and super-imposed loads. Normally, for abutments of ample size, the segmental arch is strongest whereas for smaller size of supports, semi-circular or pointed arch should be used. Semi-circular arches are the strongest and exert no thrust on abutments or piers.
(ii) Whatever may be the shape of the arch, it should be at least symmetrical to avoid differential settlement of supports.
Types of Arches
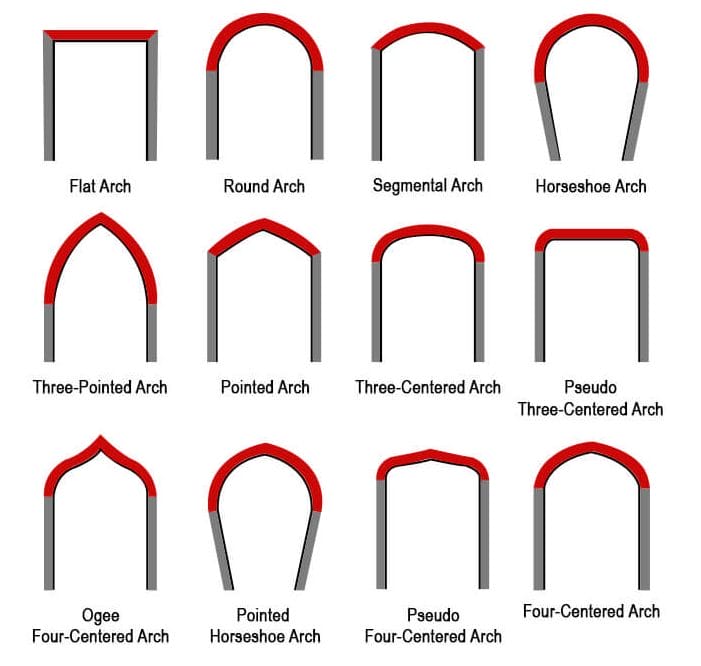
Different types of arch in construction are classified as follows:
(i) Classification of arches according to number of centres to form different shape of an arch.
(ii) Classification of arches according to shape formed by soffit or intrados (inner curve of the arch).
(iii) Classifications of arches according to the materials and workmanship employed in their construction.
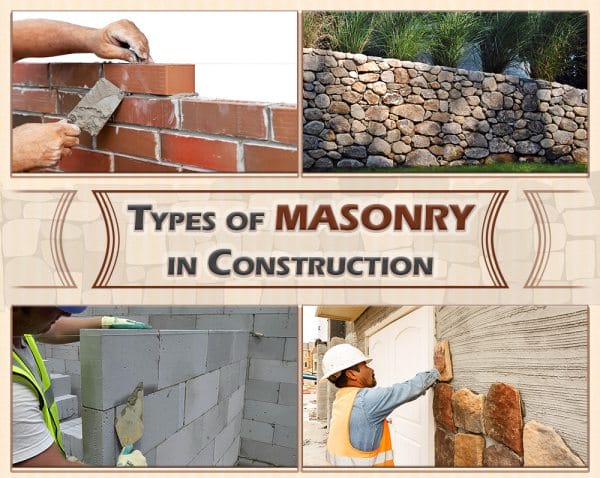
(i) Classification of Arches According to Number of Centers to Form Different Shape of an Arch
A. One-Centered Arches
These arches have one centre only and They are of following types
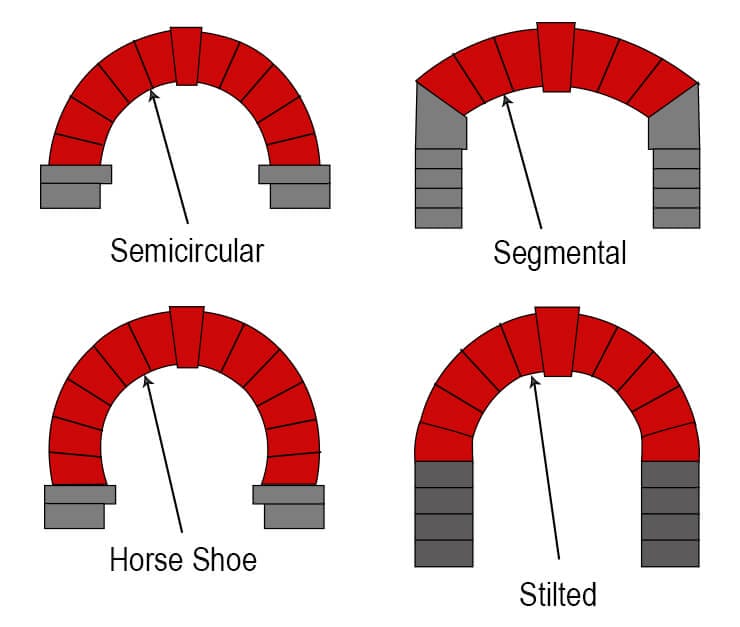
1. Semi-circular Arch
It is also known as the Roman arch. This type of arch is often found in aqueducts and bridges. It appears a simple arch to construct, as each voussoir is identical in taper to its neighbor.
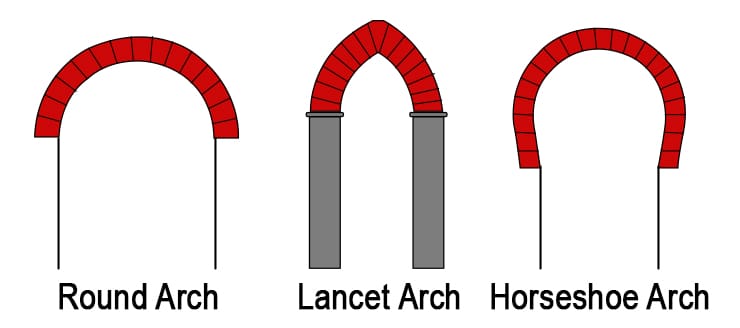
The shape of this type arch looks like semi-circle and the thrust transferred to the abutments is perfectly vertical direction since skewback is horizontal. In semicircular arch, the centre lies exactly on the springing line.
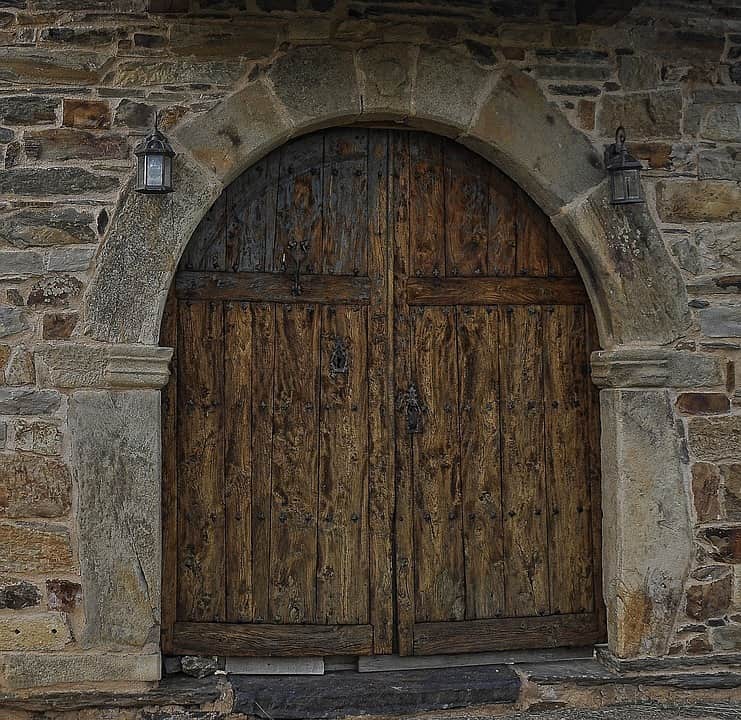
Courtesy - Pxhere
2. Segmental Arch (which is less than a semi-circle)
Segmental arches are most commonly used in the 20th century in residential construction over doorways, windows and fireplaces. A segmental arch is a type of arch having a circular arc of less than 180 degrees. It is sometimes also called a scheme arch.
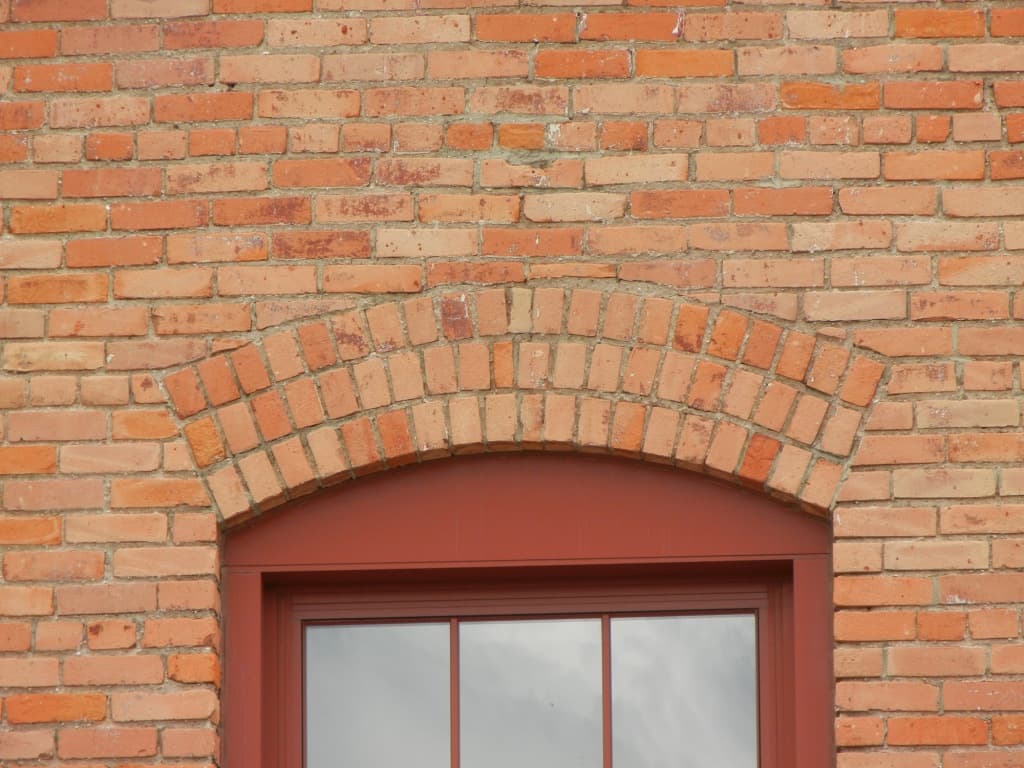
Courtesy - Magnific
3. Horse-shoe Arch (which is more than a semi-circle)
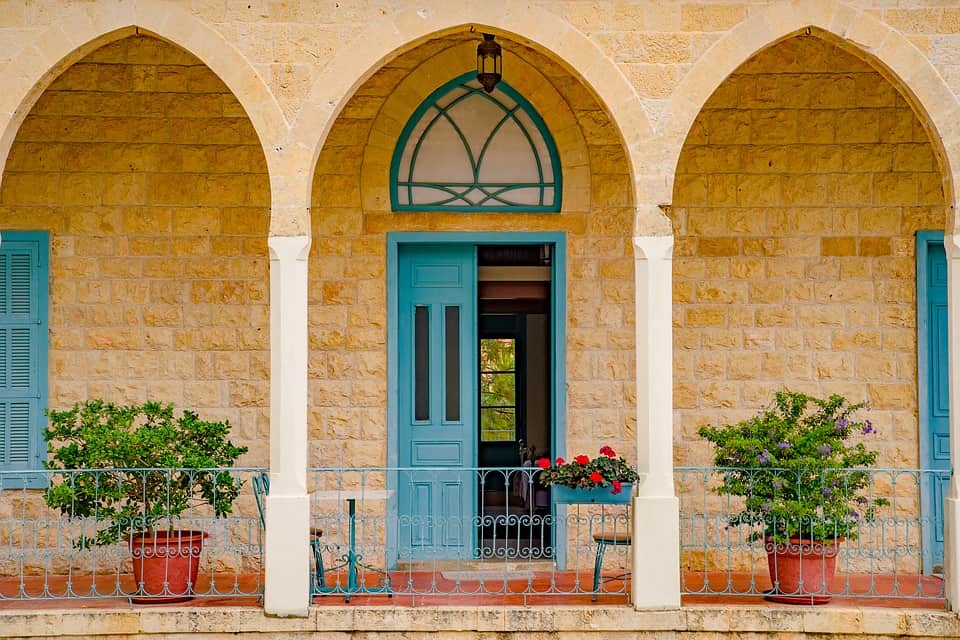
This arch has the shape of a horse-shoe which is more than a semi-circle. These arches are found in many mosques throughout the Muslim world. The horseshoe arch is mainly for decorative purpose.
4. Stilted Arch
It is an arch that does not spring directly from the impost, but from horizontal courses of masonry resting on it. In this type of arch, the springing line is some distance above the impost, the space between being occupied by a vertical member, molded or ornamented, as a continuation of the intrados.
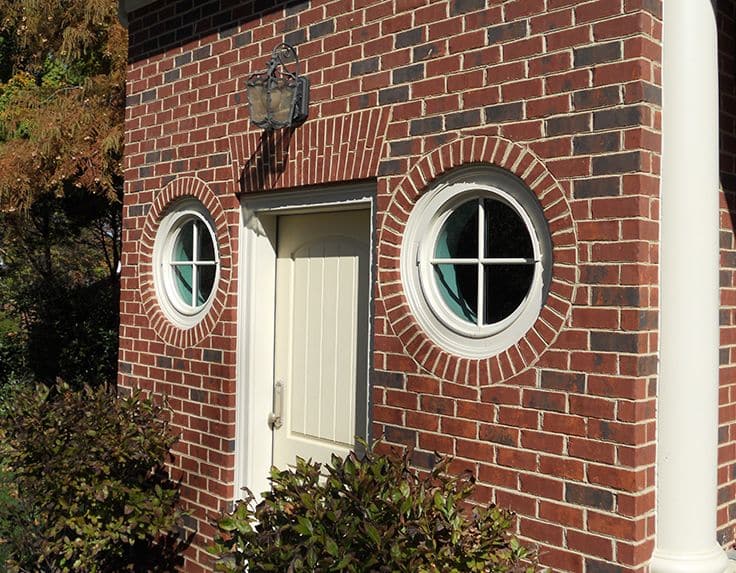
5. Bull’s eye arch
It is complete circular arch used for circular windows or openings to produce architectural effect.This arch consists of two identical semi-circular arches, but the method of constructing the lower half is quite different from turning the upper half.
Courtesy - Pintrest
(b) Two-Centered Arches
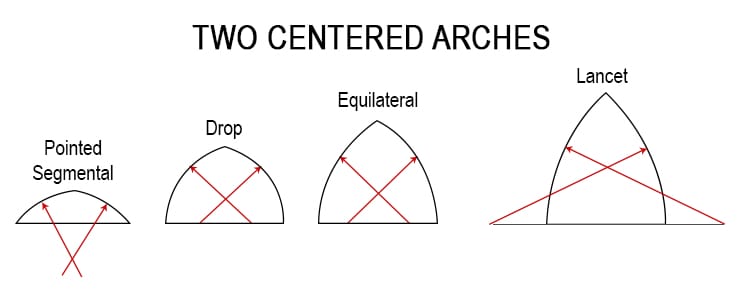
These arches are of several types but the popular ones are as follows:
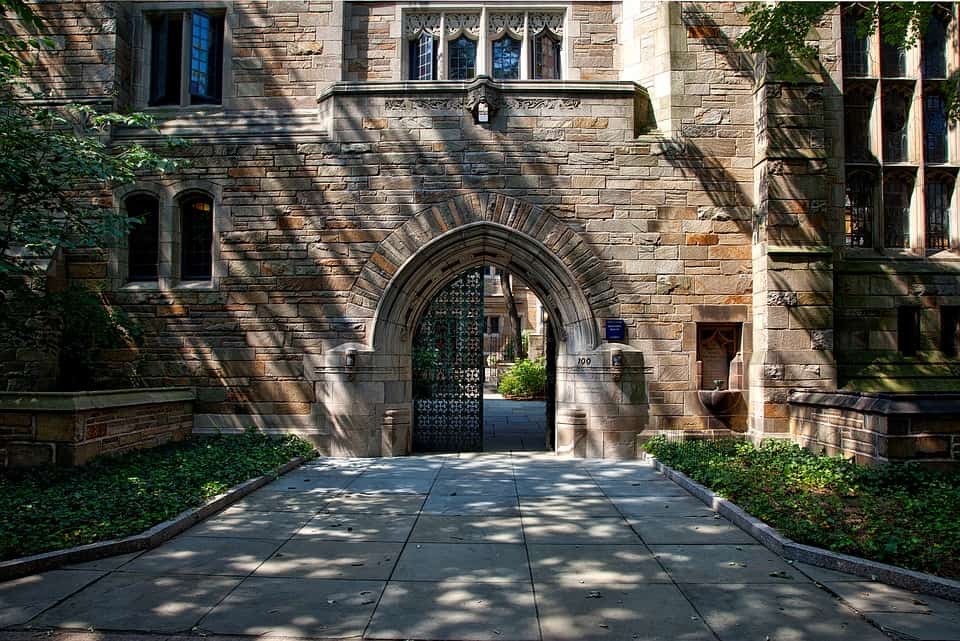
1. Blunt or Drop Arch
It is one of the two-centred arch. Drop or blunt arch is a pointed arch having radius of a length less than the span. In this type, both the centres are within the arch itself.
Courtesy: Pixabay
2. Gothic or Equilateral Arch or Pointed Arch
The other name of this arch is equilateral or pointed arch. It is a two-centered pointed arch in which the chords of the curves are equal to the span.
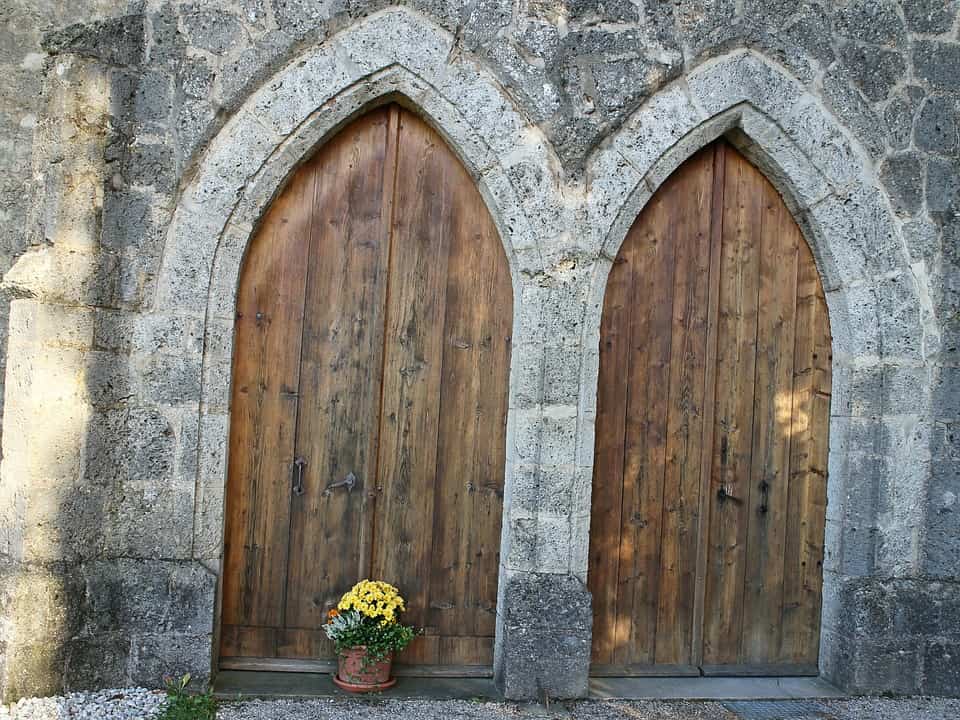
3. Acute or Lancet Arch
It is also known as lancet arch. In this type of arch, the two centres forming the arch lie on the springing line but outside the springing points. This arch also comes under the category of pointed arches.
Courtesy: Pixabay
(c) Three-Centered Arches
These arches having three-centers are mainly of two types
1. Elliptical Arch
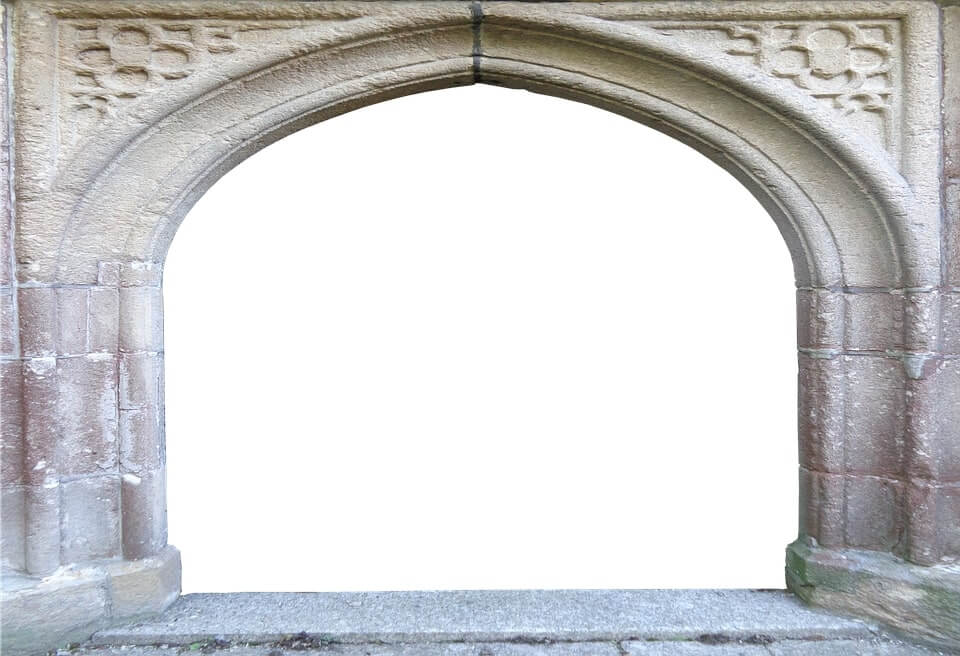
It is in the form of semi-ellipse and is formed by three centres. Two centres are used for making up the ends of the arch, whereas third centre is used to draw central portion.
Courtesy: Pixabay
(d) Four-Centered Arch or Tudor Arch
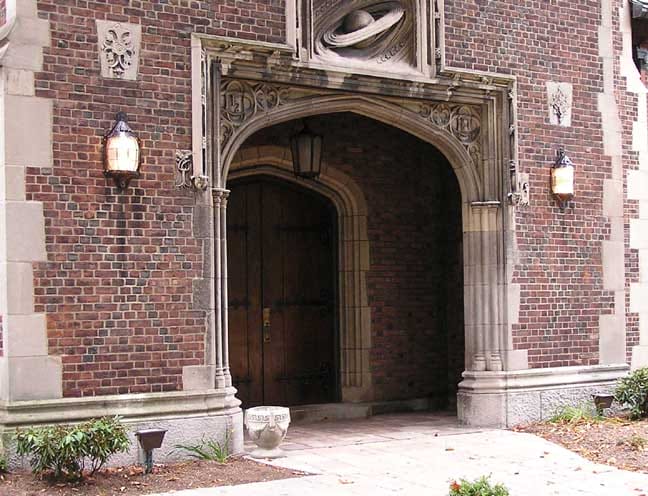
In this arch, two centres are on the springing line and the other two below the springing line. According to ‘Frederick S. Merritt’ (Author of Building Design and Construction Handbook), Tudor arches are the most commonly used type of timber arch. They are gabled rigid frames with curved haunches. The half spans on each side of the crown usually are one piece of glued-laminated timber. This type of arch is frequently used in church and commercial construction.
Courtesy: Buffaloah
(e) Five-Centred Arch
(ii) Classification of Arches According to Shape Formed by Soffit or Intrados
(a) Flat Arch (or Straight, Square or Camber Arch)
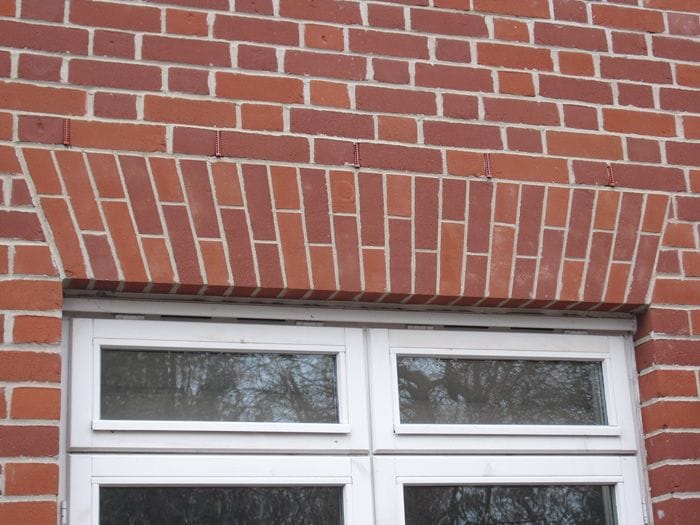
In flat arch, the extrados is horizontal and the intrados is given a slight rise about 10 to 15 mm per meter width of the span so as to allow for slight settlement of the arch. Flat arches are not very strong and hence they should be limited to spans up to 1.5 meters unless they are strengthened by steel reinforcement.
According to ‘SP 62’ (1997, Handbook on Building Construction Practices Excluding Electrical Work), in flat arches, bricks shall be laid with radial joints to the full depth of the arch and voussoirs breaking joints with each other. The arch work shall be carried out from both the ends simultaneously and keyed in the centre. The thickness of joints shall not exceed 15 mm.
Courtesy: Pinterest
(b) French or Dutch Arch
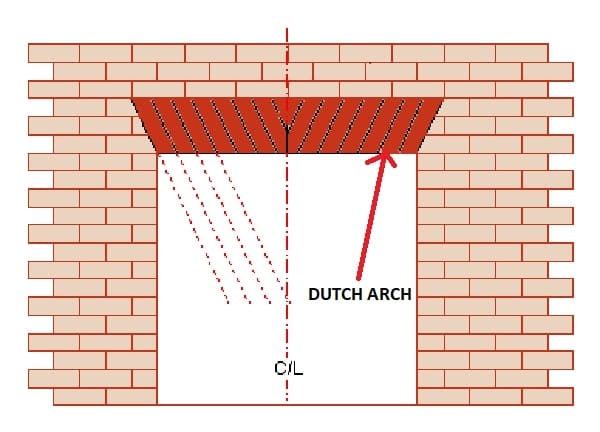
This type of arch is similar to flat arch in design but differs in method of construction. This form of arch is not so sound in construction and hence should be use foe small inside openings or narrow spans only.
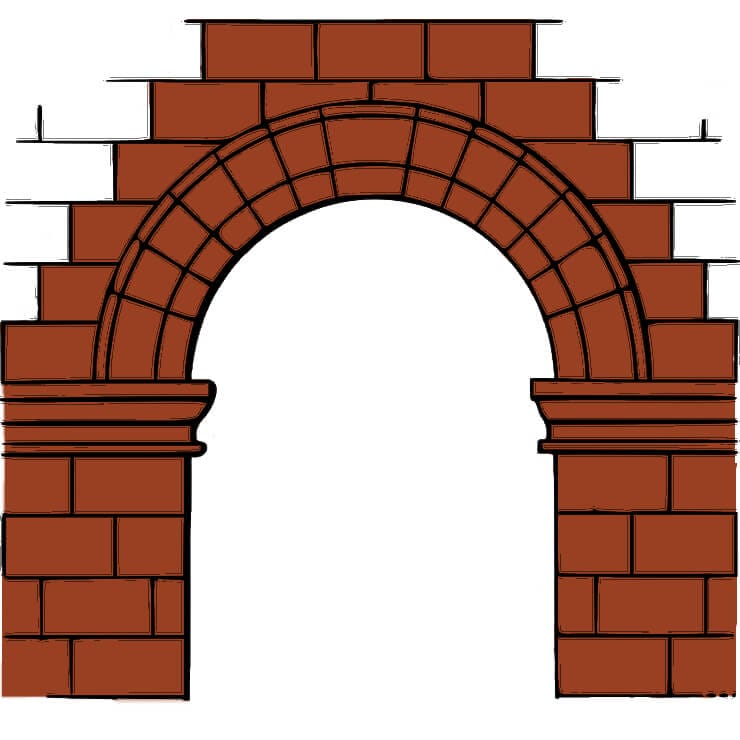
(c) Semi-Circular Arch
The shape of the arch soffit is semi- circle and hence named semi-circular arch. The centre of this type of arch lies on the springing line.
(d) Segmental Arch
This type of arch is segmental in shape and its centre lies below the springing line. In segmental arch, the bed joints of the voussoirs radiate from the centre of the arch. The segmental arch is most commonly used for openings of various sizes.
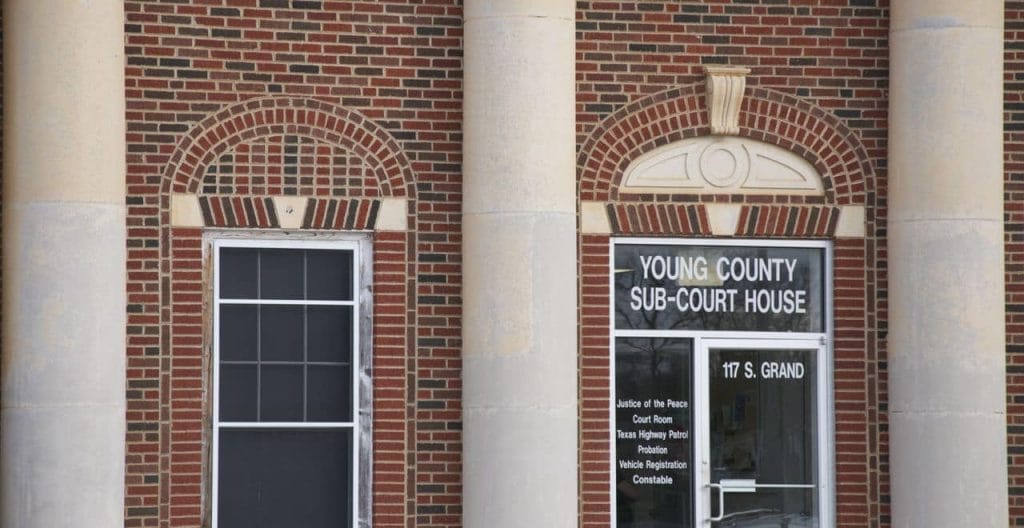
(e) Relieving Arch or Discharging Arch
This type of arch is generally constructed over a wooden lintel or over a flat arch for the purpose of carrying the load of the wall above, which otherwise was to be carried by the weak lintel or flat arch.
Courtesy: 3 bp blogspot.com
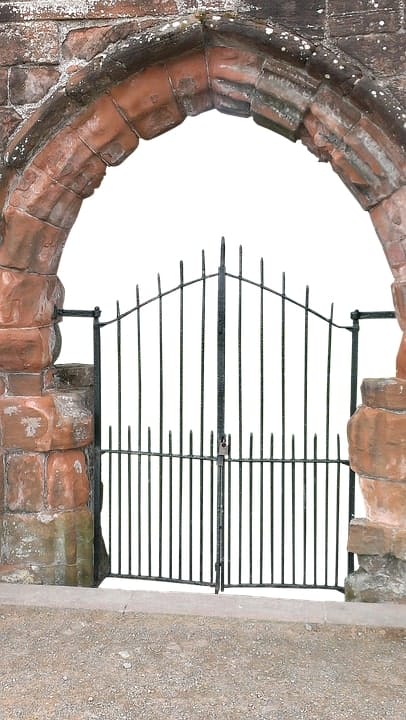
(f) Pointed Arch (or Gothic Arch)
This arch is formed by the intersection of curves at the apex or crown. Because of style of architecture, it is sometimes called gothic arch.
Courtesy: Pixabay
(g) Venetian Arch
This is one form of the pointed arch which has a deeper depth at the crown other than that at the springing line. This arch has four centres on the springing line.
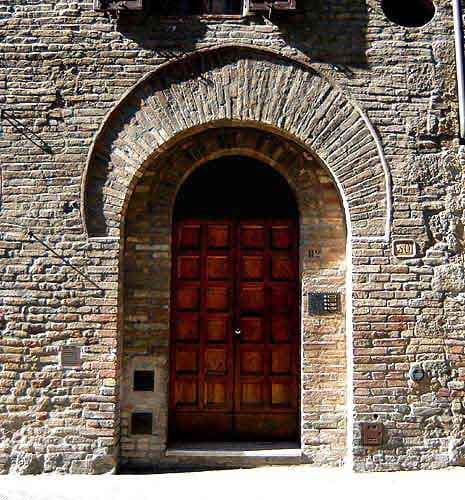
(h) Florentine Arch
This arch is similar to the venetian arch except that the intrados consists of a semi-circular curve. This arch has three centres on the springing line.
Courtesy: ontarioarchitecture
(i) Semi-Elliptical Arch
This arch has a semi-ellipse shape formed by more than one centre, usually 3 or 5 centres.
(j) Horse-Shoe Arch
This arch has the shape of a horse-shoe which is more than a semi-circle. These arches are found in many mosques throughout the Muslim world. The horseshoe arch is mainly for decorative purpose.
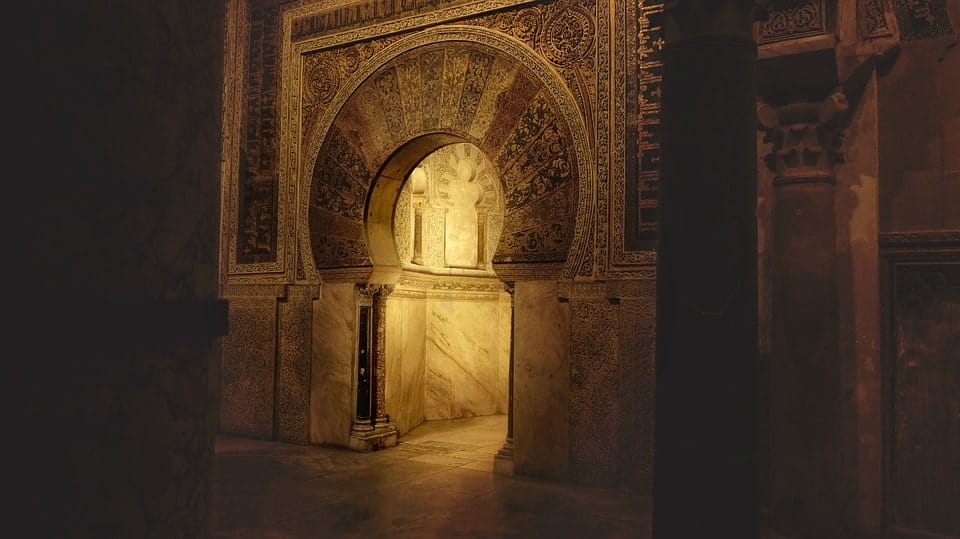
Courtesy: Pixabay
(k) Stilted Arch
It is an arch that does not spring directly from the impost, but from horizontal courses of masonry resting on it. In this type of arch, the springing line is some distance above the impost, the space between being occupied by a vertical member, molded or ornamented, as a continuation of the intrados.
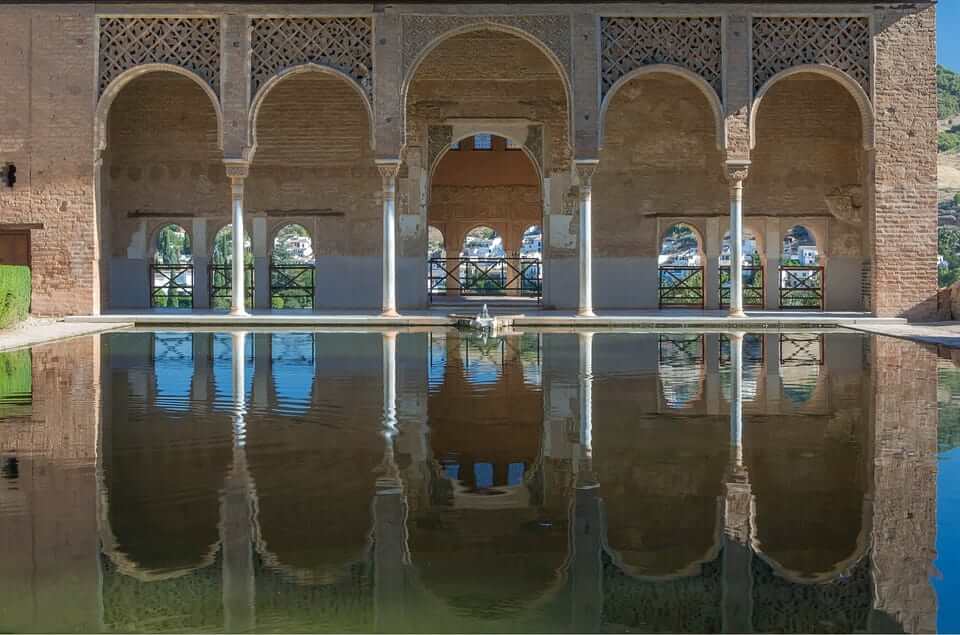
Courtesy: Pixabay
(l) Two-Cusped Arch
This arch with two cusps has centres at different levels. This arch can be made in various forms and is mainly used for decorative purposes. This arch is not structurally efficient.
(m) Corbel Arch
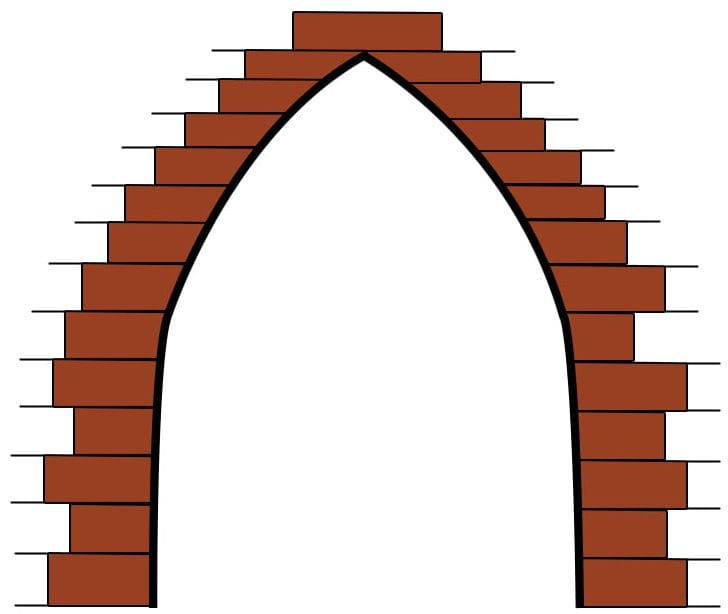
(iii) Classifications of Arches According to the Materials and Workmanship Employed in Their Construction
(a) Stone Arches
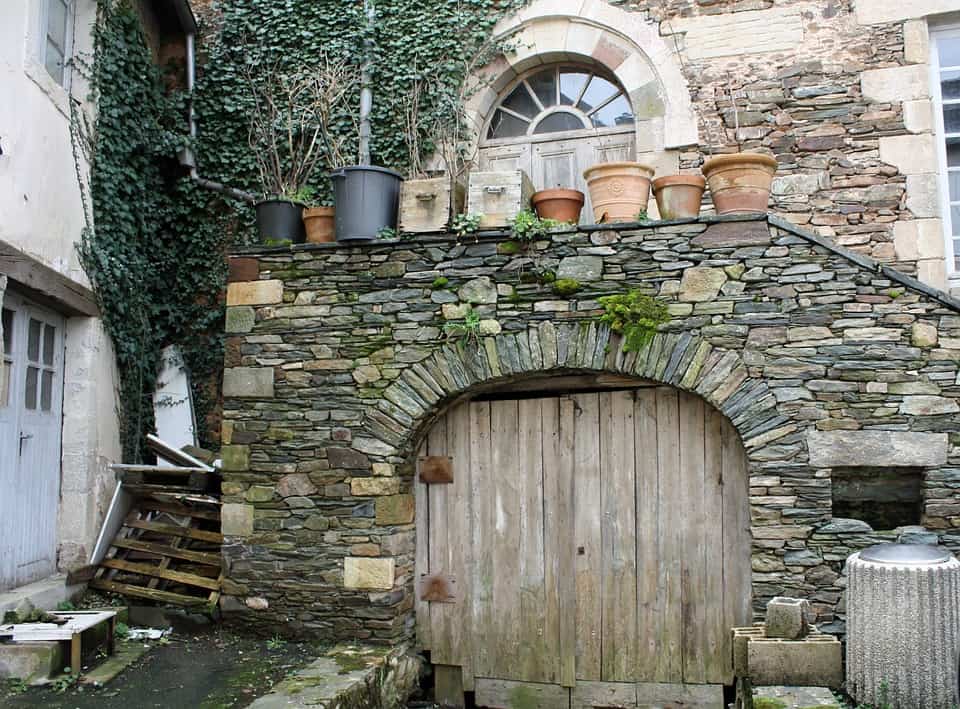
1. Rubble Arches
These arches are made of roughly dressed stones arranged and fitted into a definite arch shape by cement mortar. In this type, all the stones used may not be of the same size and hence the joints formed are thicker. Rubble masonry arches are relatively weak and hence used for inferior type of work.
Courtesy - Pixabay
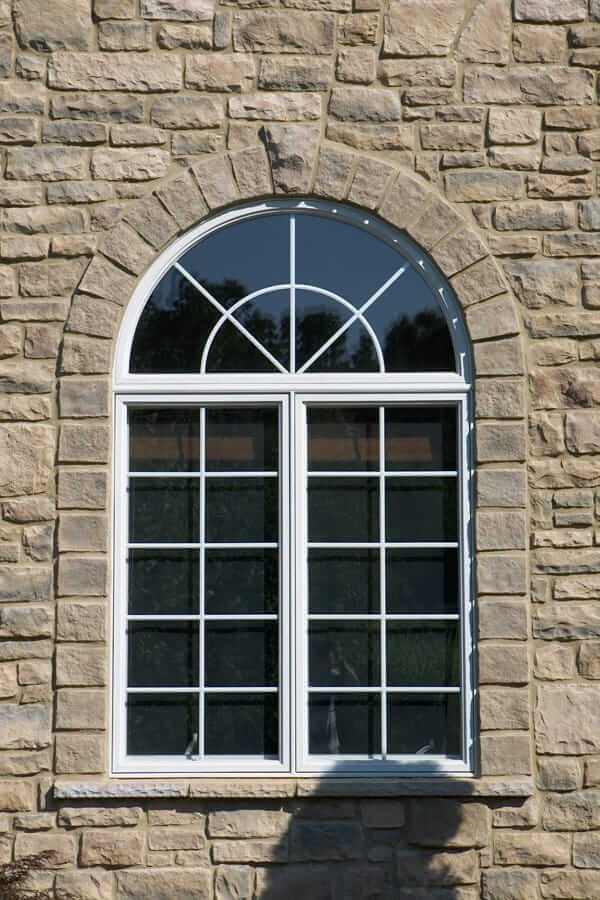
2.Ashlar Arches
Courtesy: Pinterest
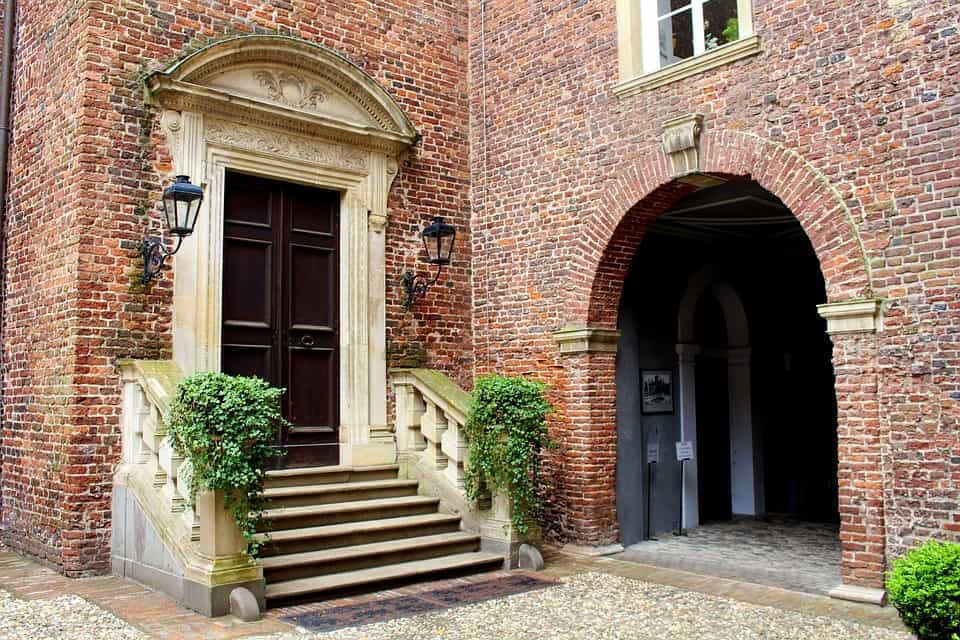
(b) Brick Arches
Courtesy: Pixabay
Types of Brick Arches are listed Below:
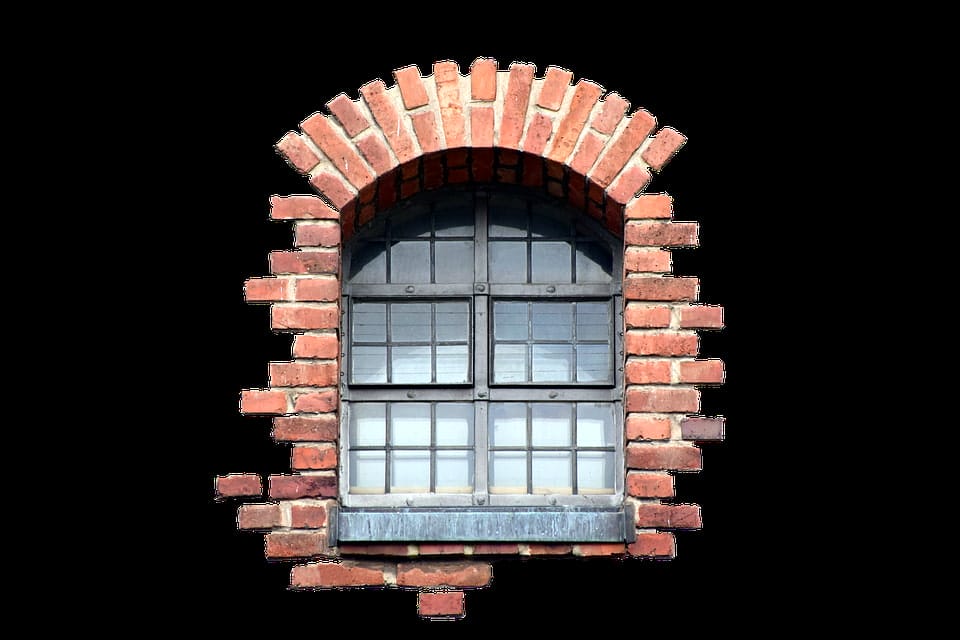
(i) Rough Brick Arches:
These arches are constructed with ordinary bricks which have not been wedge-shaped and consequently the joints formed are wider at the extrados than intrados. These types of arches, though cheap, yet lack in strength as well as appearance. These arches are suitable for concealed work.
Courtesy: Pixabay
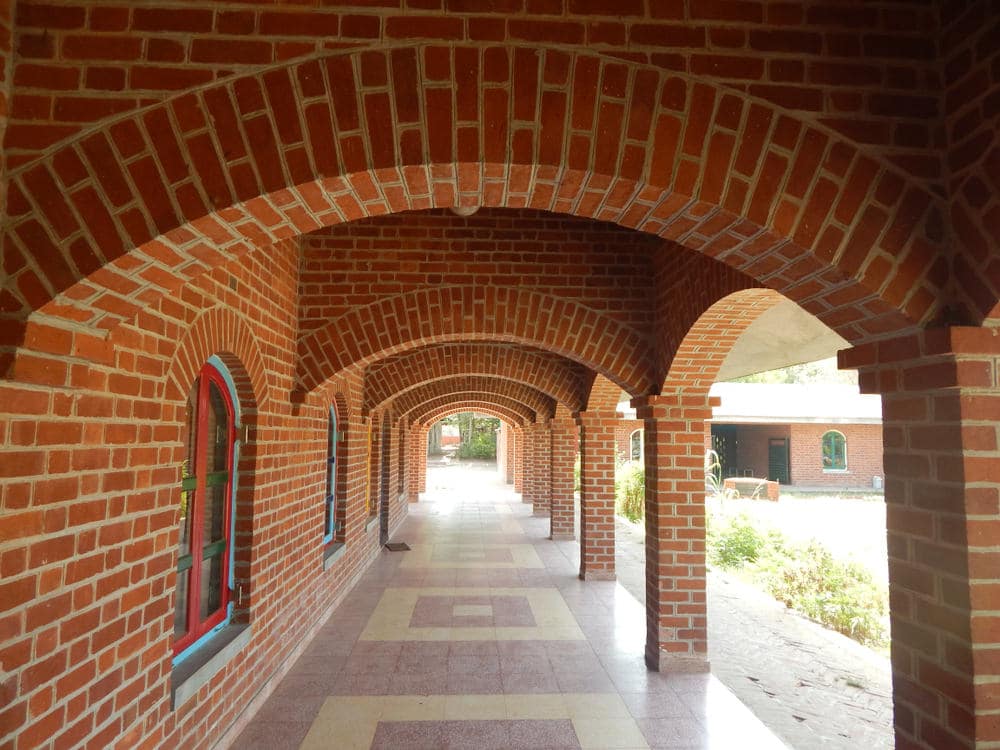
(ii) Axed or Rough-Cut Brick Arches
In this type, the ordinary bricks are roughly cut with a brick laying axe to form wedge-shaped voussiors. Thus, the joints though of uniform thickness yet are not appealing to the eyes and hence are considered unsuitable for the exposed work. These arches are generally used in cases where the facing brickwork is finished with a coat of plaster.
Courtesy: homestratosphere
(iii) Gauged Brick Arches
As, the name implies, in this arch, gauge bricks (i.e. bricks which have been prepared to exact size and shape of voussoirs by cutting and dressing) are employed in its construction. Thus, the joints formed in the gauged arch are very fine, thin and radial. Hard bricks cannot be used in this type due to difficulty in cutting to true wedge shape accurately.
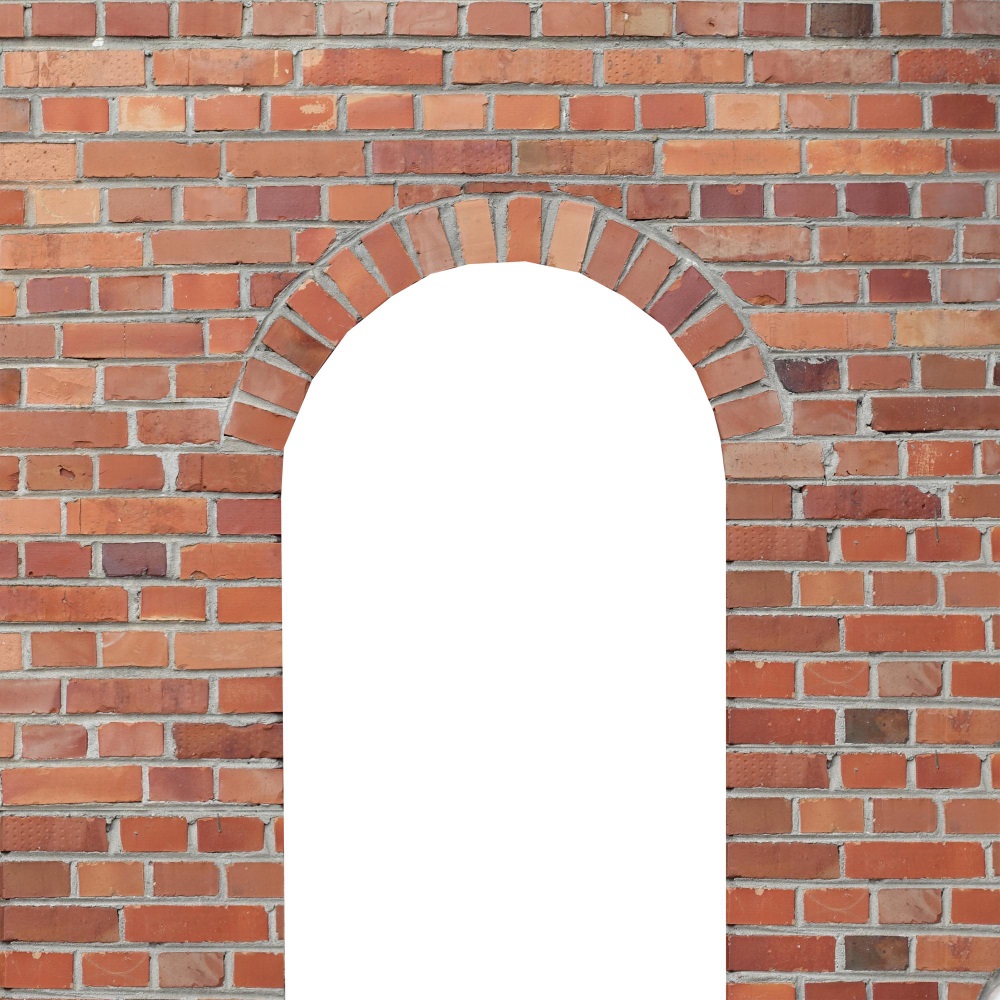
(iv) Purpose-Made Bricks Arches
In this type of superior arch work, the purpose-made bricks are used to get still fine and thin joints. The bricks are manufactured, matching with the exact size and shape of voussoirs, to get a very fine workmanship.
Courtesy: Magnific
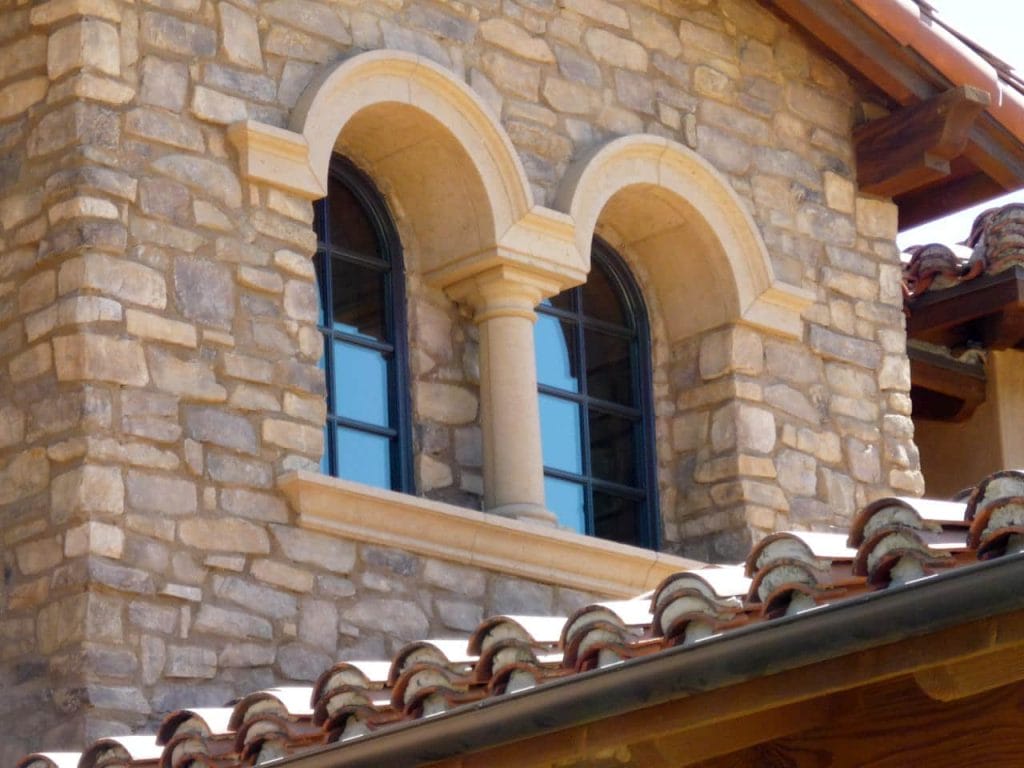
- Concrete Arches
Courtesy: venturacaststone
(i) Pre-Cast Concrete Arches
For small openings in a building, pre-cast concrete blocks are laid in cement mortar for arch construction. These concrete blocks are normally prepared without steel reinforcement.
- Monolithic Arches
These arches are constructed from cast in-situ concrete with or without the reinforcement depending upon the span and frequently used for roofing of buildings, culverts and bridges. The construction, for smaller spans and ordinary loads, can be made with plain concrete. For large spans, reinforced concrete arches are employed.
Arches are compressive structures. There are no tensile stresses in these structures due to its basic geometry. They are self-supporting and stabilized by the force of gravity acting on their weight to hold them in compression. This makes them very efficient and stable, capable of larger spans, and supporting greater loads than horizontal beams.
Also Read:
Difference Between Concrete Beam & Column
The Most Popular Types of Replacement Windows for Your House
Types of Lintels | Their Uses in House Construction
FAQs – Arch in Construction
1. What is an arch in construction?
An arch is a curved structural member used to span an opening and transfer the loads above it to its supports or abutments.
2. What are the main types of arches?
Arches can be classified by the number of centres, shape of the intrados, and construction material. Common examples include semi-circular, segmental, pointed, horseshoe, brick, stone and concrete arches.
3. Why are arches used in buildings?
Arches are used to span openings, carry loads above doors and windows, and provide architectural appeal. They can also be suitable where larger spans or heavier loads need to be supported.
4. What materials are commonly used to construct arches?
Brick, stone and concrete are commonly used for arch construction. Reinforced concrete may be used for larger spans where additional structural strength is required.
5. What can affect the stability of an arch?
Arch stability can be affected by crushing of the material, sliding of voussoirs, rotation or overturning, and differential settlement of the supports.
Courtesy - Featured Image(Magnific)
Author & Expert Review
Written By:  Gaurav Mishra | Civil Engineer & Content Writer

| Credentials: B.E. (Mahavir Swami College, Surat), Registered with Bhagwan Mahavir University (BMU). Experience: Civil Engineer with 5+ years of content writing experience, currently writing impactful articles for Gharpedia, part of SDCPL. Expertise: Specializes in writing well-researched content on residential construction, construction materials, design planning, on-site practices, and safety, blending technical accuracy with everyday clarity. Find him on: LinkedIn |
Verified By Expert:  Avni Desai | Environmental Engineer, SDCPL | M.E. (Environmental Engineering)
 Avni Desai | Environmental Engineer, SDCPL | M.E. (Environmental Engineering)
 This article has been reviewed for environmental, MEP, and building services accuracy by Avni Desai, an Environmental Engineer at Sthapati Designers & Consultants Pvt. Ltd. (SDCPL). With over 8 years of experience in water supply, wastewater management, infrastructure design, and building services, she brings practical expertise in MEP services, sustainable solutions, design planning, and on-site practices. Her professional services include planning and design of water supply systems, sewage and wastewater treatment systems (STP/WTP), drainage, rainwater harvesting, and other sustainable building services. Her review ensures the content aligns with environmental standards, efficient services planning, and real-world applicability.
Find her on : LinkedIn